

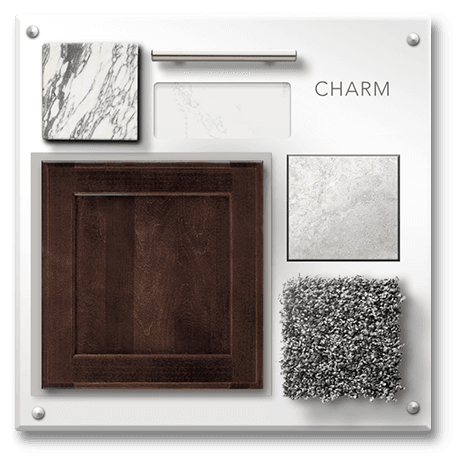



• Find Your Home
  • Home Buying Process
  • Finance Your Home
  • Why K. Hovnanian
  • Contact Us
  • Homeowner Services
  • Investor Relations
  • Careers
  • Blog
  • Sitemap
©2026 K. Hovnanian® Companies, LLC. All Rights Reserved.
  • Privacy Policy
  • Terms & Conditions
  • Accessibility
  • Equal Housing Opportunity
  • Manage Preferences

Gambrill Glenn

Condominiums from the mid $300s • Frederick, Maryland

Gambrill Glenn

Condominiums from the mid $300s • Frederick, Maryland

  1. Home
  2. New Construction Homes
  3. Maryland
  4. Frederick
  5. Gambrill Glenn

Home of the Week

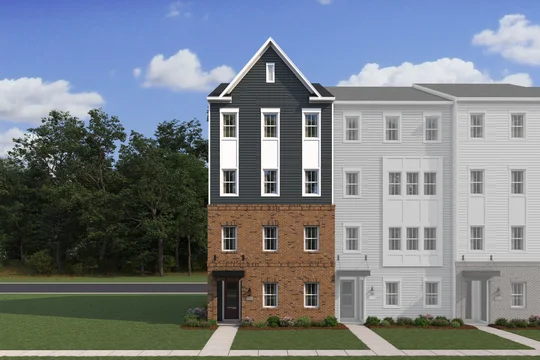
The Lofts at Gambrill Glenn Maywood IIMontauk II Elevation FL

Maywood II - End Unit

  • 1,621 Sq ft
  • 2 Stories
  • 3 Beds
  • 2.5 Baths
  • 1 Car

715 Iron Forge Road, Unit A, Frederick, MD, 21702 | Homesite 0231

The Maywood II on homesite 231 features a striking kitchen with gray cabinets & quartz countertops, spacious great room, and more. Contact us to schedule an appointment to make this home yours!  

Available Aug 2026

Now

$418,365.65

$457,270

Available

Aug 2026

Request a Tour
Compare the details of what’s included in each Look.

Explore the area

Site Plan

Legal Disclaimers

Prices, availability, and specifications may change without notice. Lot and view premiums may apply, and availability is not guaranteed. This site makes use of licensed stock photography, artist renderings and may use artificial intelligence. Some photography and artist renderings may be used for illustrative purposes and contain structural options, furnishings or designer features that are not included as standard. Certain materials may be discontinued or substituted. Room dimensions may vary.  Please see a community Sales Consultant to learn how you can personalize your new home with optional features and upgrades. Amenity offerings may vary by community. Financial incentives including but not limited to rate buy downs, builder forward commitments (BFCs), special fixed interest rates and flex cash offerings are limited and may be discontinued without prior notice.  Please speak with a community Sales Consultant for details.

Gambrill Glenn: New 2-Story Townhome Condos for Sale in Frederick, MD

Welcome to Gambrill Glenn, a stunning community of new-construction townhome-style condominiums for sale in Frederick, MD. Nestled near historic downtown Frederick, these spacious 2-story floorplans offer up to 3 bedrooms, 2.5 baths, and 2,584 sq. ft., and finishes in one of our designer-curated Looks®.

Located near incredible shopping, dining, entertainment, recreation, and major employment hubs, residents can enjoy the convenience of having everything they need close to their new home. With easy access to commuting routes such as I-70, I-270, and Route 15, getting around town is a breeze.

Offered By: K. Hovnanian at Gambrill Glenn, LLC


Sales Office: Opens today at 10:00 AM
  • Thursday to Wednesday
    10:00 AM - 5:30 PM

Call 888-425-1778

Why you’ll love living here:

Moments from downtown Frederick, these beautiful and spacious 2-story townhome condominiums offer incredible convenience throughout the region.

  • Easy Commutes

  • Walking Path

  • Pavilion

  • Local Shopping

  • Interiors

The Evolution of Homebuying

Some builders give you a million interior choices

(Each one at an additional cost to you)

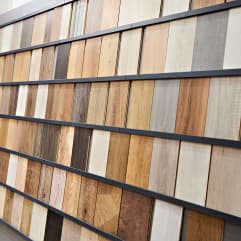
Numerous flooring options
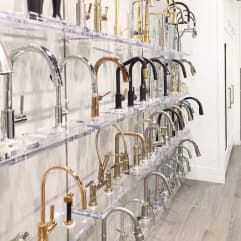
Numerous faucet options
Numerous carpet color options
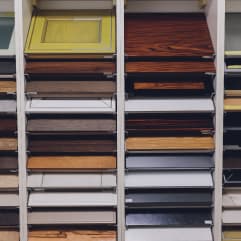
Numerous cabinet color options
Woman with a confused expression

The Evolution of Homebuying

Others give you only a few, limited choices

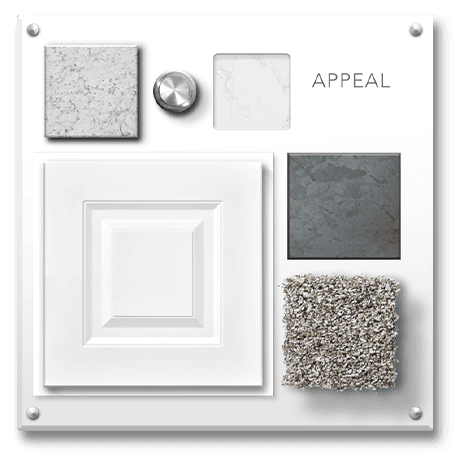
Underwhelming material samples shown in white
Underwhelming material samples shown in beige
Underwhelming material samples shown in brown
Woman with a frustrated expression

The Evolution of Homebuying

Our approach is different

Woman with a smiling expression

Introducing our designer-curated interiors

  • Beautiful

  • Simple

  • Honest

Beautiful Designs

Our designers have curated Looks where every color, material and detail is coordinated for you.

Simple Choices

A few simple choices to express your individual style throughout the entire home.
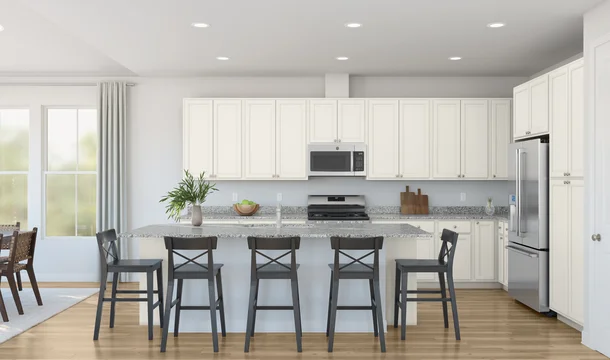
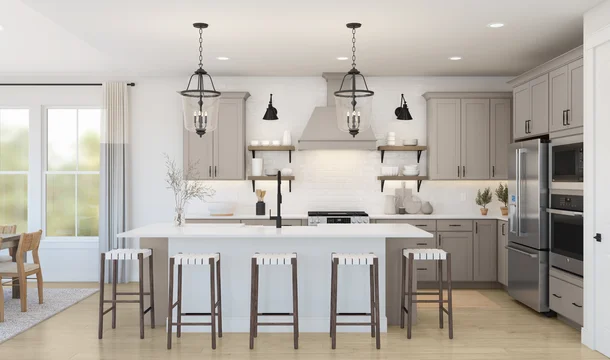
Willow Pond Bay Point Kitchen Elements Palette 1 Level 2 Elements
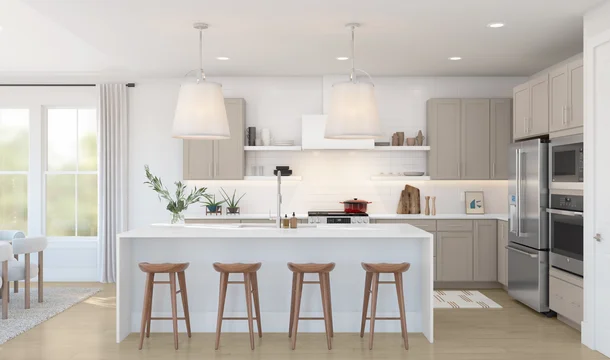
Willow Pond Bay Point Kitchen Farmhouse Palette 1 Level 2 Coastal Farmhouse
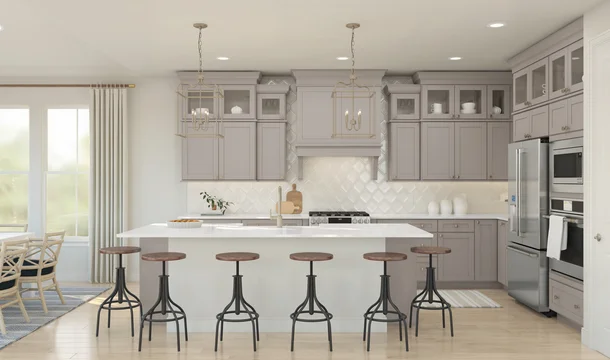
Willow Pond Bay Point Kitchen Loft Palette 1 Level 2 Coastal Loft
Willow Pond Bay Point Kitchen Classic Palette 1 Level 2 Coastal Classic

Honest Pricing

Each selection shows you a clear and transparent price, with no hidden costs or fees along the way

It’s not just a white box, but a complete interior design without hiring a designer.

(but people will think you did.)

Take a closer look at the designer-curated choices we’ve included for you.


Devoted to building communities of excellence

K. Hovnanian® Homes is heir to a history of solid success, financial strength, award-winning standards of homebuilding quality and an authentic commitment to customer satisfaction.

What our homebuyers are saying

Kerri Vean HOU

"The K. Hovnanian experience is one you won’t regret. No matter the circumstance, they really go the extra mile to get you in a home."

Kerri

Gatlin Farrington PHX

"Everything from start to finish was great. As a first time homebuyer I could not have asked for a better team to help me out along the way."

Gatlin

Gurkian Kaur PHX

"I had an awesome experience working with K. Hovnanian."

Gurkian


Why you’ll love living here:

Moments from downtown Frederick, these beautiful and spacious 2-story townhome condominiums offer incredible convenience throughout the region.

  • Easy Commutes

  • Walking Path

  • Pavilion

  • Local Shopping

  • Interiors

  • 115917 Colts Farm Killarney III Loft Family in Foyer Farmhouse USP Crop

    Watch the Community Video

  • Carroll Creek Promenade

    Shopping & Dining

    Enjoy living less than 5 miles from historic Downtown Frederick, known for its picturesque streets and bustling local businesses. Explore a delightful mix of specialty shops, art galleries, antique stores, award-winning restaurants, cozy cafes, and lively pubs. Stroll along the scenic Carroll Creek Promenade or discover the Arts and Entertainment District. Even closer to home, a variety of dining options and convenient shops are perfect for everyday needs.

  • Frederick MD

    Live The Commuter's Dream

    When you live at Gambrill Glenn, you can look forward to convenient commutes to work, school, and fun. Route 15 is just a few miles from home, and you’ve also got I-70 close by, connecting you to I-270 and I-495 for easy proximity to Northern Virginia, Baltimore, and Washington, D.C. Leidos Biomedical Research and Frederick Health Center are mere miles away, and Ft. Detrick is only 3.5 miles from your door. For a stress-free commute, you can also catch the MARC train just 4.2 miles away.

  • Lofts at Gambrill Glenn Maywood II Great Room Farmhouse Palette 5 Level 1 Industrial Farmhouse

    Floorplans to Fit Your Lifestyle

    Our unique 2-story stacked townhouses feature a lower floor dedicated to living spaces and an upper floor providing a tranquil retreat with serene bedrooms and baths. This means your home offers all the versatility and space you need for everything from quiet weeknights in to hosting a holiday bash. Each thoughtfully designed home is finished in one of our professionally curated Looks, so your home's interior matches your style. Enjoy a modern kitchen with a spacious island, perfect for whipping up large meals. Relax in your luxury primary suite with a spacious walk-in closet. Enjoy ample room for you and your loved ones to grow and enjoy quality time together.

  • Downtown Frederick MD

    So Much to do in the Area

    There's something for everyone to enjoy in the area. Explore charming, historic downtown Frederick just 4 miles away. Dive into the arts and entertainment district, where you can find noteworthy murals and catch a performance at the Maryland Ensemble Theatre. Grab some friends and family to sample cuisines, craft beers, and local wines at the various popular restaurants and pubs. Sports fans can catch watch the Washington Commanders or Baltimore Ravens.

Devoted to building communities of excellence

K. Hovnanian® Homes is heir to a history of solid success, financial strength, award-winning standards of homebuilding quality and an authentic commitment to customer satisfaction.

  • A Good Home Is the Foundation for a Good Life

    Home is a place where we can be our truest selves, and create a space that's uniquely ours. It's where we dream, play, learn, and share our lives with the ones we love. For many of us, our home is where we spend the majority of the 24 hours in our day, and the way its spaces are designed has a fundamental impact on how we feel. That's why at K. Hovnanian, we believe it's essential for your home to reflect who you are, and how you live —from our range of open layouts that bring people together, to our polished Looks interiors that create an atmosphere where you can thrive and grow.
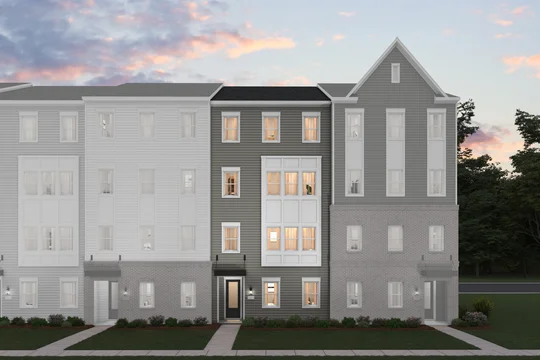
  •  USP card image 3 Generations Nov 25 Alexander as President
    Trust in Three Generations of Homebuilding

    At K. Hovnanian, everything we do comes back to family. When our founder, Kevork Hovnanian, came to the US over 65 years ago and set out to start a company, he began with one uncompromising principle – that every buyer has the right to a well-built, beautiful home. Guided by the leadership of Kevork’s son Ara (joined 1979) and grandson Alexander (joined 2008), we’ve built on that foundational principle ever since, as we combine the personal touch of a family business with the transparency of a publicly traded corporation, and balance pride for our past with excitement for the future. Though we were saddened by Kevork’s passing in 2009, we continue to honor his legacy – as we build homes to fit the needs of you and your loved ones, and welcome new homeowners to the K. Hovnanian family.

  • Touch Grass
    Environmental Impact

    Everywhere we build, we strive to be conscious of our impact on the community and the planet. That's why we continually seek features that optimize the energy efficiency of our homes, while also improving their performance, maintenance costs, comfort, and durability. It's a win-win for customers, and our environment. In 2023, we were proud to receive two United States Department of Energy (DOE) Housing Innovation Awards, and we're committed to building on our progress, as we look ahead to the future and potential of sustainable construction.

    Learn More
  • Corporate Responsibility

    As a company built on dedication and purpose, we have a long and deeply rooted history of corporate responsibility. In fiscal year 2023, we delivered over 1,000 homes through our urban renewal and development projects, planted or preserved over 50,000 trees, and slashed waste by streamlining our framing practices and national plan portfolio. We're committed to fostering a inclusive, diverse workforce, and our Board of Directors embrace the highest standards of integrity, accountability, and ethics —the same values we uphold every day, when we build homes that are impeccable down to the smallest detail.

  • Giving Back

    Giving back is a core value of both the Hovnanian family and K. Hovnanian Homes, as we strive to make a positive impact in all of our communities. We're proud to support a range of causes, including education, disaster relief, food banks, and the K. Hovnanian Children's Hospital, which was renamed from the Jersey Shore University Medical Center in 2006 after Kevork Hovnanian made the largest donation the hospital had ever received. We've also partnered with organizations like Habitat for Humanity and HomeAid Orlando to build homes for families in need.

    Learn More
  • Homebuying Made Easy with K. Hovnanian

    We believe that buying a new-construction home shouldn't be complicated, costly, or confusing. From the day you first start browsing homes to the day you move in, our talented team of architects, designers, sales consultants, community construction managers, financing experts, and more ensure that you're taken care of every step of the way. Starting your next chapter in the perfect home has never been easier.


Trust builder badge

K. Hovnanian® Homes

has 4.3 out of 5 stars in all areas

4381 reviews in all areas


Ratings Category

5

2720

4

665

3

457

2

257

1

282


Star Rating Breakdown

Overall

4.2

Quality

4.1

Trustworthiness

4.2

Value

4.2

Responsiveness

4.2

Read TrustBuilder Reviews

Maywood II - Interior Unit

  • 1,612 Sq ft
  • 2 Stories
  • 3 Beds
  • 2.5 Baths
  • 1 Car

Estimated payment

$2,422/mo.

Starting price

$349,990

Starting price may include lot premium
View Home Details
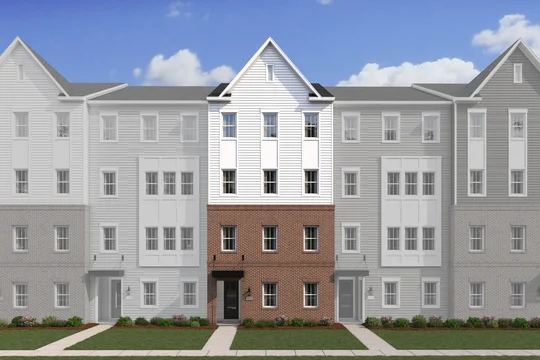
  • The Lofts at Gambrill Glenn Maywood IIMontauk II Building Elevation
    Luxurious Condominiums
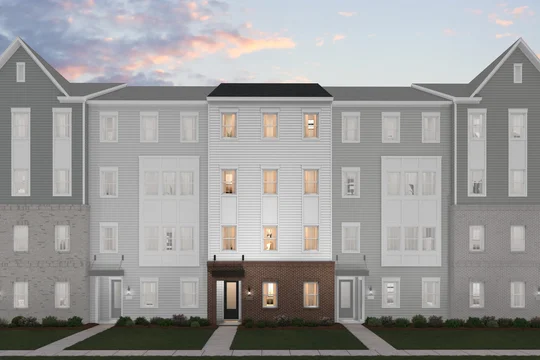
  • The Lofts at Gambrill Glenn Maywood IIMontauk II Building Elevation
  • See the full gallery of images and videos for this home

    View Gallery

We offer many floorplan options. Configure your ideal home with our interactive floorplan tool.

View Quick Move-in HomesView Home Details
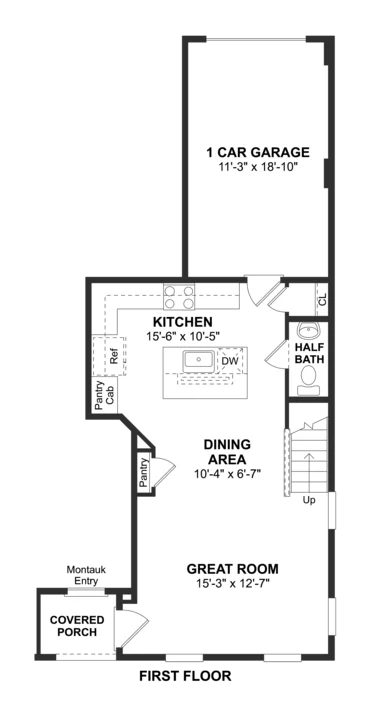
  • The Lofts at Gambrill Glenn Maywood II First Floor
Luxurious Condominiums
The Lofts at Gambrill Glenn Maywood IIMontauk II Building Elevation
Luxurious Condominiums
Lofts at Gambrill Glenn Maywood II Kitchen Farmhouse Palette 5 Level 1 Industrial Farmhouse
Kitchen
Lofts at Gambrill Glenn Maywood II Primary Bath Farmhouse Palette 5 Level 1 Industrial Farmhouse
Primary Bath
Lofts at Gambrill Glenn Maywood II Primary Bath Farmhouse Palette 5 Level 1 Industrial Farmhouse
Primary Bath

Montauk II - Interior Unit

  • 2,584 Sq ft
  • 4 Stories
  • 3 Beds
  • 2.5 Baths
  • 1 Car

Estimated payment

$2,782/mo.

Starting price

$404,990

Starting price may include lot premium
View Home Details
  • The Lofts at Gambrill Glenn Maywood IIMontauk II Building Elevation
    Luxurious Condominiums
  • The Lofts at Gambrill Glenn Maywood IIMontauk II Building Elevation
    Luxurious Condominiums
  • The Lofts at Gambrill Glenn Maywood IIMontauk II Building Elevation
    Luxurious Condominiums
  • Loft at Gambrill Glenn Montauk II Kitchen Classic Palette 6 Level 1 Coastal Classic
    Kitchen
  • Lofts at Gambrill Glenn Montauk II Primary Bath Classic Palette 6 Level 1 Coastal Classic
    Primary Bath
  • Loft at Gambrill Glenn Montauk II Primary Bath Classic Palette 6 Level 1 Coastal Classic
    Primary Bath
  • See the full gallery of images and videos for this home

    View Gallery

We offer many floorplan options. Configure your ideal home with our interactive floorplan tool.

View Quick Move-in HomesView Home Details
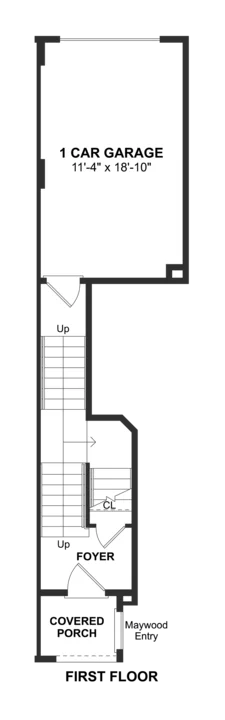
  • The Lofts at Gambrill Glenn Montauk II First Floor

Montauk II - End Unit

  • 2,584 Sq ft
  • 4 Stories
  • 3 Beds
  • 2.5 Baths
  • 1 Car

Estimated payment

$2,946/mo.

Starting price

$429,990

Starting price may include lot premium
View Home Details
  • The Lofts at Gambrill Glenn Maywood IIMontauk II Building Elevation
    Luxurious Condominiums
  • The Lofts at Gambrill Glenn Maywood IIMontauk II Building Elevation
    Luxurious Condominiums
  • The Lofts at Gambrill Glenn Maywood IIMontauk II Building Elevation
    Luxurious Condominiums
  • Loft at Gambrill Glenn Montauk II Kitchen Classic Palette 6 Level 1 Coastal Classic
    Kitchen
  • Lofts at Gambrill Glenn Montauk II Primary Bath Classic Palette 6 Level 1 Coastal Classic
    Primary Bath
  • Loft at Gambrill Glenn Montauk II Primary Bath Classic Palette 6 Level 1 Coastal Classic
    Primary Bath
  • See the full gallery of images and videos for this home

    View Gallery

We offer many floorplan options. Configure your ideal home with our interactive floorplan tool.

View Quick Move-in HomesView Home Details
  • The Lofts at Gambrill Glenn Montauk II First Floor

Maywood II - End Unit

Coming Soon
  • 1,621 Sq ft
  • 2 Stories
  • 3 Beds
  • 2.5 Baths
  • 1 Car
View Home Details
  • The Lofts at Gambrill Glenn Maywood IIMontauk II Building Elevation
    Luxurious Condominiums
  • The Lofts at Gambrill Glenn Maywood IIMontauk II Building Elevation
    Luxurious Condominiums
  • The Lofts at Gambrill Glenn Maywood IIMontauk II Building Elevation
    Luxurious Condominiums
  • Lofts at Gambrill Glenn Maywood II Kitchen Farmhouse Palette 5 Level 1 Industrial Farmhouse
    Kitchen
  • Lofts at Gambrill Glenn Maywood II Primary Bath Farmhouse Palette 5 Level 1 Industrial Farmhouse
    Primary Bath
  • Lofts at Gambrill Glenn Maywood II Primary Bath Farmhouse Palette 5 Level 1 Industrial Farmhouse
    Primary Bath
  • See the full gallery of images and videos for this home

    View Gallery

We offer many floorplan options. Configure your ideal home with our interactive floorplan tool.

View Quick Move-in HomesView Home Details
  • The Lofts at Gambrill Glenn Maywood II First Floor

Ready to move in sooner?

8 Quick Move-in Homes Available

  • See What's Included
    The Lofts at Gambrill Glenn Maywood IIMontauk II Elevation FL

    Luxurious Condominiums

    Montauk II - Interior Unit

    • 2,584 Sq ft
    • 4 Stories
    • 3 Beds
    • 2.5 Baths
    • 1 Car

    719 Iron Forge Road, Unit B, Frederick, MD, 21702 | Homesite 0238

    Available August 2026

    Estimated payment

    $3,107/mo.

    Current total price

    $454,650

    $498,850

    See What's Included
  • See What's Included
    The Lofts at Gambrill Glenn Maywood IIMontauk II Elevation FK

    Luxurious Condominiums

    Montauk II - Interior Unit

    • 2,614 Sq ft
    • 4 Stories
    • 3 Beds
    • 2.5 Baths
    • 1 Car

    715 Iron Forge Road, Unit D, Frederick, MD, 21702 | Homesite 0234

    Available August 2026

    Estimated payment

    $3,107/mo.

    Current total price

    $454,650

    $498,850

    See What's Included
  • See What's Included
    The Lofts at Gambrill Glenn Maywood IIMontauk II Elevation FH

    Luxurious Condominiums

    Maywood II - Interior Unit

    • 1,612 Sq ft
    • 2 Stories
    • 3 Beds
    • 2.5 Baths
    • 1 Car

    721 Iron Forge Road, Unit A, Frederick, MD, 21702 | Homesite 0239

    Available August 2026

    Estimated payment

    $2,739/mo.

    Current total price

    $398,390

    $443,390

    See What's Included
Click for details Drag to see more
Tucson Kitchen Loft Palette 1 Level 1 Coastal Loft

Palette 1

Loft

Farmhouse

Classic

Elements

Additional $21,110

(Additional $127/mo.)*