• Find Your Home
  • Home Buying Process
  • Finance Your Home
  • Why K. Hovnanian
  • Contact Us
  • Homeowner Services
  • Investor Relations
  • Careers
  • Blog
  • Sitemap
©2026 K. Hovnanian® Companies, LLC. All Rights Reserved.
  • Privacy Policy
  • Terms & Conditions
  • Accessibility
  • Equal Housing Opportunity
  • Manage Preferences

Parkside

Single Family Homes from the mid $800s • Royal Palm Beach, Florida

Parkside

Single Family Homes from the mid $800s • Royal Palm Beach, Florida

  1. Home
  2. New Construction Homes
  3. Florida
  4. Royal Palm Beach
  5. Parkside

Their Upgrades Are Our Standards

In spring 2026, we compared our homes with other national homebuilders in the Royal Palm Beach area, and found that many of the luxury features included at Parkside cost extra at other communities. These thoughtful design choices and flourishes that make a house feel like home may seem indulgent to other builders — but for us, it's standard.

Features comparison based on April 2026 comparison between K. Hovnanian® Homes and 2 national homebuilders in the Royal Palm Beach area.

Picture Your Dream Home, and Your Price

Design your new home from one of our floorplans, or move in sooner with a Quick Move-In.

Explore the area

Site Plan

Parkside: New Construction Single-Family Homes for Sale in Royal Palm Beach, FL

Experience the ultimate Florida lifestyle with a new home at Parkside in Royal Palm Beach. Styled with K. Hovnanian's Looks®, choose from a variety of luxurious single-family homes with up to 5 bedrooms, 4.5 baths, and over 3,680 sq. ft. Enjoy resort-style amenities steps from your front door and a commutable location near I-95, the Florida Turnpike, and downtown Wellington, within 15 miles of West Palm Beach and the Atlantic Ocean.
Discover a walkable lifestyle with a 43-acre mixed-use village coming soon just outside Parkside. Residents will enjoy shopping, dining, everyday services, public gathering spaces, a sculpture garden, and a pedestrian-friendly promenade — all just steps from home, making it easy to relax, connect, and enjoy the neighborhood.

Offered By: K. Hovnanian at Parkside SEFL, LLC


Sales Office: Opens today at 10:00 AM
  • Thursday to Saturday
    10:00 AM - 6:00 PM
  • Sunday
    11:00 AM - 6:00 PM
  • Monday to Wednesday
    10:00 AM - 6:00 PM

Call 888-425-1663

Why you’ll love living here:

Experience resort-style living in the sought-after location of Royal Palm Beach, surrounded by nature and moments from Wellington.

  • Cabana

  • Resort-Style Pool

  • Sports Courts

  • Fitness Trails

  • Tot Lot

  • Interiors

Home of the Week

Parkside Tucson Tucson Contemporary Elevation DAY Level 3

Tucson

  • 2,026 Sq ft
  • 1 Story
  • 3 Beds
  • 2.5 Baths
  • 2 Cars

158 Parkside Way, Royal Palm Beach, FL, 33414 | Homesite 0015

This Tucson home blends style and comfort with Indigo Blue kitchen cabinetry, a center island, vaulted ceilings with painted beams, and a spacious great room. Relax in the private primary suite with a freestanding tub, and enjoy seamless indoor-outdoor living through the 12' multi-slide door to the covered patio.

Available Aug 2026

Now

$899,995

$923,085

Available

Aug 2026

  • Parkside at Tuttle Royale Parkisde at Tuttle Royale Amenity Rendering Level 3
  • Parkside at Tuttle Royale Parkisde at Tuttle Royale Amenity Rendering Level 3
  • Parkside at Tuttle Royale Parkisde at Tuttle Royale Amenity Rendering Level 3

The Evolution of Homebuying

Some builders give you a million interior choices

(Each one at an additional cost to you)

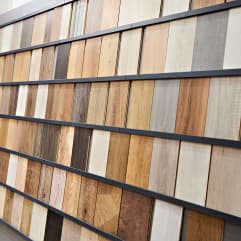
Numerous flooring options
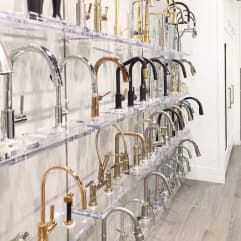
Numerous faucet options
Numerous carpet color options
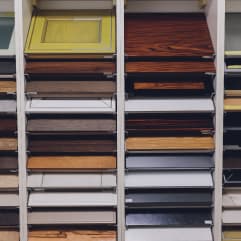
Numerous cabinet color options
Woman with a confused expression

The Evolution of Homebuying

Others give you only a few, limited choices


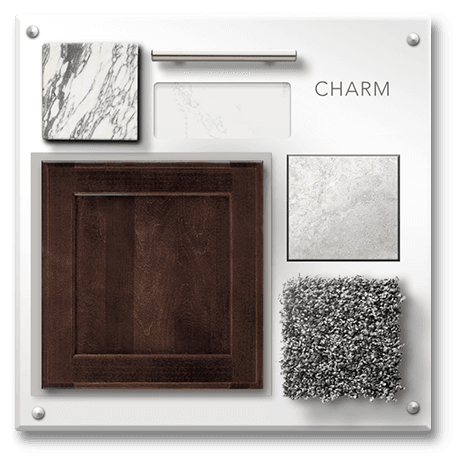
Underwhelming material samples shown in white
Underwhelming material samples shown in beige
Underwhelming material samples shown in brown
Woman with a frustrated expression

The Evolution of Homebuying

Our approach is different

Woman with a smiling expression

Introducing our designer-curated interiors

  • Beautiful

  • Simple

  • Honest

Beautiful Designs

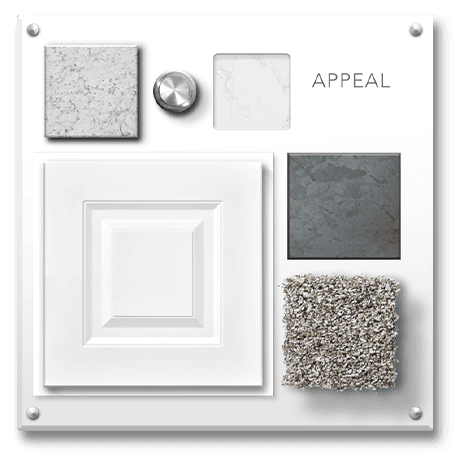
Our designers have curated Looks where every color, material and detail is coordinated for you.

Simple Choices

A few simple choices to express your individual style throughout the entire home.

Willow Pond Bay Point Kitchen Elements Palette 1 Level 2 Elements
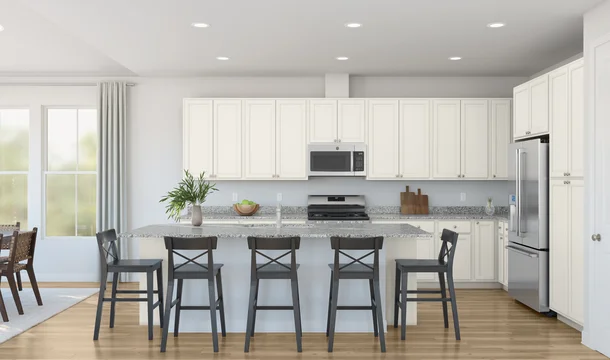
Willow Pond Bay Point Kitchen Farmhouse Palette 1 Level 2 Coastal Farmhouse
Willow Pond Bay Point Kitchen Loft Palette 1 Level 2 Coastal Loft
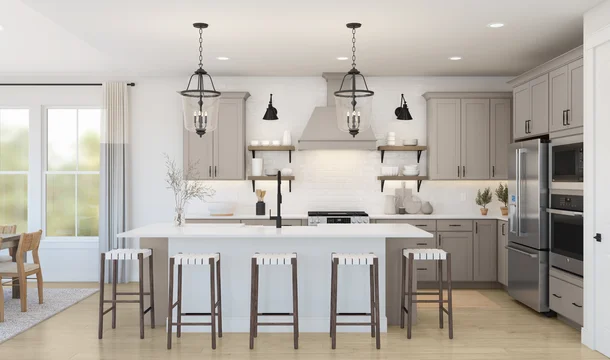
Willow Pond Bay Point Kitchen Classic Palette 1 Level 2 Coastal Classic

Honest Pricing

Each selection shows you a clear and transparent price, with no hidden costs or fees along the way

It’s not just a white box, but a complete interior design without hiring a designer.

(but people will think you did.)

Take a closer look at the designer-curated choices we’ve included for you.

Click for details Drag to see more
Deer Lakes Richmond Kitchen Loft Palette 1 Level 3 Black and White Loft

Palette 1

Loft

Farmhouse

Classic

Compare the details of what’s included in each Look.

STEP 1: Start with a Base Design and Exterior

Choose from our floorplans to find an interior that perfectly aligns with your lifestyle and preferences, whether you're selecting a To-Be-Built home or a Quick Move-In.

 STEP 2: Find Your Style with a Look and Palette

Select a designer-curated Look and palette for your new home, or step inside your Quick Move-In to see everything you’re getting.

 STEP 3: Add the Finishing Touches

Explore all the features that come with your Quick Move-In, or choose the perfect options, upgrades, and add-ons for the home you’ll build with us – and see exactly what it will cost.

Design & Price Your Home

Devoted to building communities of excellence

K. Hovnanian® Homes is heir to a history of solid success, financial strength, award-winning standards of homebuilding quality and an authentic commitment to customer satisfaction.

What our home buyers are saying
Donna Detmers

“My favorite thing about moving here is definitely the community and the people. You form fast friendships. I didn’t really even speak to neighbors where I used to live. Here, I know everybody who’s moved into this place.”

Donna

Annemarie Pantazis SEC

"The sales staff, mortgage consultants and construction manager did a fantastic job explaining the process, keeping me informed of the progress, and delivering an absolutely beautiful home. I am extremely pleased with the entire process and the final product is stunning!"

Annemarie

Kerri Vean HOU

"The K. Hovnanian experience is one you won’t regret. No matter the circumstance, they really go the extra mile to get you in a home."

Kerri


Why you’ll love living here:

Experience resort-style living in the sought-after location of Royal Palm Beach, surrounded by nature and moments from Wellington.

  • Cabana

  • Resort-Style Pool

  • Sports Courts

  • Fitness Trails

  • Tot Lot

  • Interiors

  •  115915_USP Crop Looks Photoshoot Family entering KHov home

    Watch the Community Video

  •  SHOPPING

    Walkable Lifestyle

    At K. Hovnanian’s Parkside, a truly connected lifestyle is taking shape. Plans are underway for a vibrant mixed-use village a stone's throw from home, featuring shops, restaurants, a park plaza, a sculpture garden, and a promenade. With a pedestrian-friendly layout, Parkside residents will be able to discover a walkable lifestyle just outside their front door. This exciting, 43-acre development is expected to have approximately 426,764 square feet of retail space, along with an office building, hotel, and residences.
    Learn More
  • Parkside Tucson Vaulted Ceiling Farmhouse Palette 6 Level 3 Fresh Farmhouse

    Where Luxury is Included, Not an Upgrade

    At Parkside, luxury is standard. High-end finishes, 10-12' ceilings, and thoughtfully designed floorplans pair perfectly with upscale amenities and an incredible location, so you can have the home and the lifestyle of your dreams. Many features we include in the price of the home are costly upgrades in other builders' nearby communities. Click the link below to see just how our features stack up against 2 national homebuilders in the Royal Palm Beach area, based on an April 2026 comparison.
     
    Dare to Compare
  •  Horse in Field

    Discover Wellington

    Known as the Winter Equestrian Capital of the World, Wellington is a beautiful and charming city with amazing shopping, dining, and recreation just a short drive away from Parkside. Attend equestrian events, including polo matches and the Winter Equestrian Festival at the National Polo Center and Wellington International. Take a hike or a horse ride through the picturesque Wellington Environmental Preserve at the Marjory Stoneman Douglas Everglades Habitat. Catch a concert, play, or movie at the Wellington Ampitheater. Spend the day shopping at The Mall at Wellington Green, then find your new favorite local bar or restaurant. Explore community events, like the weekly Lakeside Market at Wellington Town Center or the annual Bacon and Bourbon Fest. There's so much to discover moments from your new home!

  •  98239_Heritage Park_Pasadena_Extra Suite Bedroom_Classic_Palette 3_Level 2_Modern Classic USP Crop

    An Apartment-Style Living Space Within Your Home

    Find the perfect balance between privacy and togetherness with the Extra Suite, an apartment-style living space within your home. Perfect for multigenerational families and long-term guests, the self-contained Extra Suite and Extra Suite Plus offer the best of both worlds – blending seamlessly into the layout and look of your home, while enclosing a separate bath and private bedroom. The Extra Suite Plus also features a private living room and an optional kitchenette. Families of all shapes and sizes can enjoy independence and togetherness with the Extra Suite.

  • 143183 USP Crop lounging by pool

    Wonderful Amenities

    Experience a true oasis of leisure and fun at Parkside! At its heart lies a sparkling pool complemented by a covered cabana, perfect for soaking up the Florida sunshine. Nearby, children can play at the tot lot while the sports enthusiast can join a game at the basketball or pickleball courts. Explore the fitness trail that winds throughout the community, complete with several thoughtfully placed exercise stations along the path – a delightful blend of recreation and healthy living!
     

Devoted to building communities of excellence

K. Hovnanian® Homes is heir to a history of solid success, financial strength, award-winning standards of homebuilding quality and an authentic commitment to customer satisfaction.

  • A Good Home Is the Foundation for a Good Life

    Home is a place where we can be our truest selves, and create a space that's uniquely ours. It's where we dream, play, learn, and share our lives with the ones we love. For many of us, our home is where we spend the majority of the 24 hours in our day, and the way its spaces are designed has a fundamental impact on how we feel. That's why at K. Hovnanian, we believe it's essential for your home to reflect who you are, and how you live —from our range of open layouts that bring people together, to our polished Looks interiors that create an atmosphere where you can thrive and grow.

  •  USP card image 3 Generations Nov 25 Alexander as President
    Trust in Three Generations of Homebuilding

    At K. Hovnanian, everything we do comes back to family. When our founder, Kevork Hovnanian, came to the US over 65 years ago and set out to start a company, he began with one uncompromising principle – that every buyer has the right to a well-built, beautiful home. Guided by the leadership of Kevork’s son Ara (joined 1979) and grandson Alexander (joined 2008), we’ve built on that foundational principle ever since, as we combine the personal touch of a family business with the transparency of a publicly traded corporation, and balance pride for our past with excitement for the future. Though we were saddened by Kevork’s passing in 2009, we continue to honor his legacy – as we build homes to fit the needs of you and your loved ones, and welcome new homeowners to the K. Hovnanian family.

  • Touch Grass
    Environmental Impact

    Everywhere we build, we strive to be conscious of our impact on the community and the planet. That's why we continually seek features that optimize the energy efficiency of our homes, while also improving their performance, maintenance costs, comfort, and durability. It's a win-win for customers, and our environment. In 2023, we were proud to receive two United States Department of Energy (DOE) Housing Innovation Awards, and we're committed to building on our progress, as we look ahead to the future and potential of sustainable construction.

    Learn More
  • Corporate Responsibility

    As a company built on dedication and purpose, we have a long and deeply rooted history of corporate responsibility. In fiscal year 2023, we delivered over 1,000 homes through our urban renewal and development projects, planted or preserved over 50,000 trees, and slashed waste by streamlining our framing practices and national plan portfolio. We're committed to fostering a inclusive, diverse workforce, and our Board of Directors embrace the highest standards of integrity, accountability, and ethics —the same values we uphold every day, when we build homes that are impeccable down to the smallest detail.

  • Giving Back

    Giving back is a core value of both the Hovnanian family and K. Hovnanian Homes, as we strive to make a positive impact in all of our communities. We're proud to support a range of causes, including education, disaster relief, food banks, and the K. Hovnanian Children's Hospital, which was renamed from the Jersey Shore University Medical Center in 2006 after Kevork Hovnanian made the largest donation the hospital had ever received. We've also partnered with organizations like Habitat for Humanity and HomeAid Orlando to build homes for families in need.

    Learn More
  • Homebuying Made Easy with K. Hovnanian

    We believe that buying a new-construction home shouldn't be complicated, costly, or confusing. From the day you first start browsing homes to the day you move in, our talented team of architects, designers, sales consultants, community construction managers, financing experts, and more ensure that you're taken care of every step of the way. Starting your next chapter in the perfect home has never been easier.

Legal Disclaimers

Prices, availability, and specifications may change without notice. Lot and view premiums may apply, and availability is not guaranteed. This site makes use of licensed stock photography, artist renderings and may use artificial intelligence. Some photography and artist renderings may be used for illustrative purposes and contain structural options, furnishings or designer features that are not included as standard. Certain materials may be discontinued or substituted. Room dimensions may vary.  Please see a community Sales Consultant to learn how you can personalize your new home with optional features and upgrades. Amenity offerings may vary by community. Financial incentives including but not limited to rate buy downs, builder forward commitments (BFCs), special fixed interest rates and flex cash offerings are limited and may be discontinued without prior notice.  Please speak with a community Sales Consultant for details.

**Conventional 7/6 Adjustable Rate Mortgage ("ARM") Interest Rate starting at 3.75% (5.162% APR) (“Promotion”) valid on new home contracts entered as of 6/22/26-7/31/26 (“Promotion Period”) on select eligible Quick Move-in Homes (“QMI”) that close on or before 8/31/26. The advertised Annual Percentage Rate (“APR”) of 5.162% APR is based on a Conventional 7/6 ARM, 30-year fully amortizing term, with a Total Purchase Price of $475,000 and a loan amount of $380,000, 20% down payment and 780 median credit score.  The initial starting interest rate is 3.75% for 84 months, (Maryland and Pennsylvania must qualify at the fully indexed Rate).  After the initial period, the variable interest rate and payment may adjust every six months and equal the total of the 30-Day Average Standard Overnight Financing Rate (“SOFR”) index plus a margin of 2.75%. The maximum change in the interest rate is up to 5% at the first adjustment, up to 1% every six months thereafter with a maximum lifetime adjustment of 5% (max life interest rate of 8.75%) and your payment will increase.  Available for conventional conforming loan limits, owner-occupied only (minimum loan amount $225,000). Special Interest Rate Financing may change or not be available or funds may be exhausted at the time of loan commitment, lock-in or closing. This offer may change or be cancelled without prior notice.Promotion eligibility, buyer must: (1) pre-apply with KHAM by visiting K. Hovnanian American Mortgage, L.L.C. prior to offer; (2) and finance with KHAM; and (3) meet all other eligibility and closing requirements. Seller reserves the right to modify the above finance Promotion terms and/or Promotion Period at any time prior to contract. Buyer is not required to finance through KHAM however, Buyer must finance through KHAM to receive the finance Promotion. Interest rates and available loan products are subject to underwriting, loan qualification, and program guidelines. Credit scores/occupancy/property type can add additional buyer costs.  Maximum seller contributions apply.  Seller is not acting on behalf of or at the direction of HUD/FHA or the Federal government. Seller is not a lender. Offer and subject to all RESPA guidelines. This is not a commitment to lend. Buyer is subject to credit and underwriting qualifications, and investor program guidelines. Not available on all homes or in all communities or states.  Cannot be combined with any other discounts, promotions, or incentives. Not all borrowers will qualify. Restrictions apply. See Sales Consultant for details. Services not available in all states. K. Hovnanian American Mortgage, L.L.C. NMLS #3259|3601 Quantum Boulevard, Boynton Beach, FL 33426 (www.nmlsconsumeraccess.org) | KHOVMORTGAGE.COM. Licensed by Arizona Department of Insurance and Financial Institutions. Lic. #906585. ©2026 K. Hovnanian Arizona New GC, LLC; ROC 188563. ©2026 K. Hovnanian Arizona New GC, LLC; ROC 277023. Licensed by California Department of Financial Protection and Innovation under the California Residential Mortgage Lending Act. Lic. #4130532. Licensed by Delaware Office of the State Bank Commissioner to engage in business in this State. Lic. #7864 Expiration 12/31/2026. Licensed by Florida Office of Financial Regulation. Licensed by the Georgia Department of Banking and Finance #22272. Licensed by the Maryland Office of the Commissioner of Financial Regulation. Licensed by New Jersey Department of Banking and Insurance. Licensed by Ohio Division of Finan­cial Institutions. Lic. RM.850228.000. Licensed by the Pennsylvania Department of Banking and Securities. Licensed by South Carolina Board of Financial Institutions. Mortgage Banker Registration issued by Texas Department of Savings and Mortgage Lending. Licensed by Virginia State Corporation Commission, Bureau of Financial Institutions Lic.#MC-2661. Licensed by the District of Columbia Department of Insurance, Securities and Banking. Licensed by the West Virginia Division of Financial Institutions. For licensing information, go to www.nmls­consumeraccess.org. Equal Housing Opportunity. 


Trust builder badge

K. Hovnanian® Homes

has 4.3 out of 5 stars in all areas

4381 reviews in all areas


Ratings Category

5

2720

4

665

3

457

2

257

1

282


Star Rating Breakdown

Overall

4.2

Quality

4.1

Trustworthiness

4.2

Value

4.2

Responsiveness

4.2

Read TrustBuilder Reviews

Tucson

  • 2,026 Sq ft
  • 1 Story
  • 3 Beds
  • 2.5 Baths
  • 2 Cars

Estimated payment

$6,253/mo.

Starting price

$844,995

Starting price may include lot premium
View Home Details
  • Parkside at Tuttle Royale Tucson Tucson Mediterranean Elevation DUSK Level 3
    Tucson Mediterranean
  • Parkside at Tuttle Royale Tucson Tucson Coastal Elevation DUSK Level 3
  • See the full gallery of images and videos for this home

    View Gallery

We offer many floor plan options. Configure your ideal home with our interactive floorplan tool.

View Quick Move-in HomesView Home Details
  • Parkside at Tuttle Royale Tucson Tucson Floorplan Floor 1 Level 3
Tucson Coastal
Parkside at Tuttle Royale Tucson Tucson Contemporary Elevation DUSK Level 3
Tucson Contemporary
Parkside at Tuttle Royale Tucson Kitchen Farmhouse Palette 6 Level 3 Fresh Farmhouse
Kitchen with vast island & pendant lights
Parkside at Tuttle Royale Tucson Primary Bath Farmhouse Palette 6 Level 3 Fresh Farmhouse
Primary bath with dual sinks
Parkside at Tuttle Royale Tucson Primary Bath Farmhouse Palette 6 Level 3 Fresh Farmhouse
Primary Bath
Parkside at Tuttle Royale Tucson Vaulted Ceiling Farmhouse Palette 6 Level 3 Fresh Farmhouse
Great room with vaulted ceiling & stained ceiling beams

Positano III

  • 2,796 Sq ft
  • 2 Stories
  • 4 Beds
  • 4 Baths
  • 2 Cars

Estimated payment

$6,782/mo.

Starting price

$919,995

Starting price may include lot premium
View Home Details
  • Parkside at Tuttle Royale Positano III Positano III Coastal Elevation DUSK Level 3
    Positano III Coastal
  • Parkside at Tuttle Royale Positano III Positano III Contemporary Elevation DUSK Level 3
    Positano III Contemporary
  • Parkside at Tuttle Royale Positano III Positano III Mediterranean Elevation DUSK Level 3
    Positano III Mediterranean
  • Parkside at Tuttle Royale Positano III Kitchen Classic Palette 3 Level 3
    Kitchen with vast island & pendant lights
  • Parkside at Tuttle Royale Positano III Primary Bath Classic Palette 3 Level 3
    Primary bath featuring freestanding vanity with dual sinks
  • Parkside at Tuttle Royale Positano III Primary Bath Classic Palette 3 Level 3
    Primary Bath Shower
  • See the full gallery of images and videos for this home

    View Gallery

We offer many floor plan options. Configure your ideal home with our interactive floorplan tool.

View Quick Move-in HomesView Home Details
  • Parkside at Tuttle Royale Positano III Positano III Floorplan Floor 1 Level 3

Reine II ESP

  • 2,899 Sq ft
  • 2 Stories
  • 5 Beds
  • 3.5 Baths
  • 2 Cars

Estimated payment

$6,887/mo.

Starting price

$934,995

Starting price may include lot premium
View Home Details
  • Parkside at Tuttle Royale Reine II Reine II ESP Coastal Elevation DUSK Level 3
    Reine II ESP Coastal
  • Parkside at Tuttle Royale Reine II Reine II ESP Mediterranean Elevation DUSK Level 3
    Reine II ESP Mediterranean
  • Parkside at Tuttle Royale Reine II Reine II ESP Contemporary Elevation DUSK Level 3
    Reine II ESP Contemporary
  • Parkside Reine II ESP Kitchen Farmhouse Palette 5 Level 3 Coastal Farmhouse
    Kitchen
  • Parkside Reine II ESP Primary Bath Farmhouse Palette 5 Level 3 Coastal Farmhouse
    Primary Bath
  • Parkside Reine II ESP Primary Bath Farmhouse Palette 5 Level 3 Coastal Farmhouse
    Primary Bath
  • Parkside Reine II ESP Primary Suite Farmhouse Palette 5 Level 3 Coastal Farmhouse
    Primary Suite
  • Parkside Reine II ESP Dining Area and Great Room Farmhouse Palette 5 Level 3 Coastal Farmhouse
    Great Room
  • Parkside Reine II ESP Rear Exterior Farmhouse Palette 5 Level 3 Coastal Farmhouse
    Covered Patio
  • See the full gallery of images and videos for this home

    View Gallery

We offer many floor plan options. Configure your ideal home with our interactive floorplan tool.

View Quick Move-in HomesView Home Details
  • Parkside at Tuttle Royale Reine II ESP Reine II ESP Floorplan Floor 1 Level 3

Rhodes II

  • 3,256 Sq ft
  • 2 Stories
  • 5 Beds
  • 4 Baths
  • 2 Cars

Estimated payment

$7,169/mo.

Starting price

$974,995

Starting price may include lot premium
View Home Details
  • Parkside at Tuttle Royale Rhodes II Rhodes II Mediterranean Elevation DUSK Level 3
    Rhodes II Mediterranean
  • Parkside at Tuttle Royale Rhodes II Rhodes II Coastal Elevation DUSK Level 3
    Rhodes II Coastal
  • Parkside at Tuttle Royale Rhodes II Rhodes II Contemporary Elevation DUSK Level 3
    Rhodes II Contemporary
  • Parkside at Tuttle Royale Rhodes II Kitchen Loft Palette 1 Level 3 Coastal Loft
    Kitchen featuring vast island & pendant lights
  • Parkside at Tuttle Royale Rhodes II Primary Bath Loft Palette 1 Level 3 Coastal Loft
    Primary bath with dual vanities
  • Parkside at Tuttle Royale Rhodes II Primary Bath Loft Palette 1 Level 3 Coastal Loft
    Primary Bath Shower
  • See the full gallery of images and videos for this home

    View Gallery

We offer many floor plan options. Configure your ideal home with our interactive floorplan tool.

View Quick Move-in HomesView Home Details
  • Parkside at Tuttle Royale Rhodes II Rhodes II Floorplan Floor 1 Level 3

Wicklow IV

  • 3,684 Sq ft
  • 2 Stories
  • 5 Beds
  • 4.5 Baths
  • 2 Cars

Estimated payment

$7,451/mo.

Starting price

$1,014,995

Starting price may include lot premium
View Home Details
  • Parkside at Tuttle Royale Wicklow IV Wicklow IV Mediterranean Elevation DUSK Level 3
    Wicklow IV Mediterranean
  • Parkside at Tuttle Royale Wicklow IV Wicklow IV Contemporary Elevation DUSK Level 3
    Wicklow IV Contemporary
  • Parkside at Tuttle Royale Wicklow IV Wicklow IV Coastal Elevation DUSK B2 Level 3
    Wicklow IV Coastal
  • Parkside Wicklow IV Kitchen Classic Palette 6 Level 3 Coastal Classic
    Kitchen
  • Parkside Wicklow IV Classic Palette 6 Level 3 Coastal Classic
    Primary Bath
  • Parkside Wicklow IV Primary Bath Classic Palette 6 Level 3 Coastal Classic
    Primary Bath
  • See the full gallery of images and videos for this home

    View Gallery
We offer many floor plan options and upgrades. Configure your ideal home with our interactive pricing tool.
View Quick Move-in HomesView Home Details
  • Parkside at Tuttle Royale Wicklow IV Wicklow IV Floorplan Floor 1 Level 3

Promotion

3.75% (5.162% APR) Rate Fixed for the First 7 Years

7/6 ARM Conventional**

OR

Flex Cash Equivalent

On select homes. Other rate programs may be available.

Learn More

Ready to move in sooner?

9 Quick Move-in Homes Available

  • See What's Included
    Parkside at Tuttle Royale Positano III Positano III Contemporary Elevation DAY Level 3

    Positano III Contemporary

    Positano III

    • 2,796 Sq ft
    • 2 Stories
    • 4 Beds
    • 3 Baths
    • 2 Cars

    138 Parkside Way, Royal Palm Beach, FL, 33414 | Homesite 0010

    Available August 2026
    Promo Rate 3.75% (6.409% APR)*

    Estimated payment

    $5,590/mo.

    Current total price

    $935,035

    $962,030

    See What's Included
  • See What's Included
    Parkside at Tuttle Royale Rhodes II Rhodes II Coastal Elevation DAY Level 3

    Rhodes II Coastal

    Rhodes II

    • 3,256 Sq ft
    • 2 Stories
    • 5 Beds
    • 4 Baths
    • 2 Cars

    154 Parkside Way, Royal Palm Beach, FL, 33414 | Homesite 0014

    Available August 2026

    Estimated payment

    $7,323/mo.

    Current total price

    $996,705

    $1,012,700

    See What's Included
  • See What's Included
    Parkside at Tuttle Royale Reine II Reine II ESP Coastal Elevation DAY Level 3

    Reine II ESP Coastal

    Reine II ESP

    • 2,899 Sq ft
    • 2 Stories
    • 5 Beds
    • 3.5 Baths
    • 2 Cars

    146 Parkside Way, Royal Palm Beach, FL, 33414 | Homesite 0012

    Available August 2026

    Estimated payment

    $7,104/mo.

    Current total price

    $965,765

    $996,760

    See What's Included