• Find Your Home
  • Home Buying Process
  • Finance Your Home
  • Why K. Hovnanian
  • Contact Us
  • Homeowner Services
  • Investor Relations
  • Careers
  • Blog
  • Sitemap
©2026 K. Hovnanian® Companies, LLC. All Rights Reserved.
  • Privacy Policy
  • Terms & Conditions
  • Accessibility
  • Equal Housing Opportunity
  • Manage Preferences

Sweet Pea

322 Gerry Street, Ranson, WV, 25438Homesite 0426
Available August 2026
  • 3,090 Sq ft3,090 Sq ft
  • 2 Stories2 Stories
  • 4 Beds4 Beds
  • 3 Baths3 Baths
  • 2 Cars2 Cars
  1. Home
  2. New Construction Homes
  3. West Virginia
  4. Ranson
  5. Aspire at Huntwell West
  6. Sweet Pea

Legal Disclaimers

Prices, availability, and specifications may change without notice. Lot and view premiums may apply, and availability is not guaranteed. This site makes use of licensed stock photography, artist renderings and may use artificial intelligence. Some photography and artist renderings may be used for illustrative purposes and contain structural options, furnishings or designer features that are not included as standard. Certain materials may be discontinued or substituted. Room dimensions may vary.  Please see a community Sales Consultant to learn how you can personalize your new home with optional features and upgrades. Amenity offerings may vary by community. Financial incentives including but not limited to rate buy downs, builder forward commitments (BFCs), special fixed interest rates and flex cash offerings are limited and may be discontinued without prior notice.  Please speak with a community Sales Consultant for details.

This Sweet Pea offers:

  • Extra Suite on the first floor adds a private secondary space
  • Open kitchen, dining area & great room support a connected layout
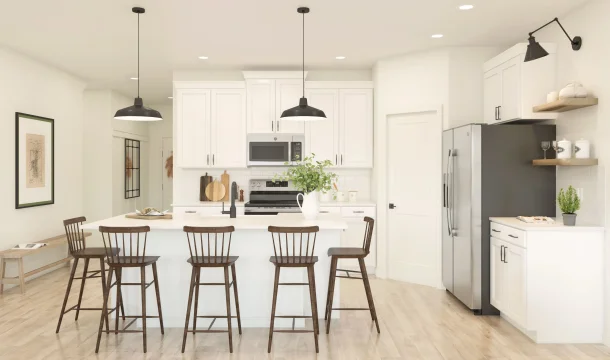
  • Central island with matte black pendant lighting anchors the kitchen
  • Primary suite includes a walk-in closet
  • Primary bath features dual sinks & a glass shower enclosure
  • Second-floor loft provides additional living space
  • 2-car garage supports everyday parking
  • Base 2,203 sq ft home with additional 887 sq ft finished basement
  • Total 3,090 sq ft of finished living space including lower level

Current total price

$487,999
$518,638

August 2026

Lot detail

322 Gerry Street, Ranson, WV 25438

  • Aspire at Wilderness Shores Greenwich Primary Bath Farmhouse Palette 1 Aspire European Farmhouse

The Farmhouse Look is inspired by organic materials, rustic accents, and the feeling of fresh linens. Embrace the warm hospitality of country living.


  • Aspire at Wilderness Shores Greenwich Kitchen Farmhouse Palette 1 Aspire European Farmhouse

Palette 1

This palette includes white cabinets, open shelves, pendant lights, quartz countertops, LVP flooring and matte black fixtures
Aspire at Huntwell West Sweet Pea Elevation BA Loft Palette 1 Ascend Neutral Loft

Sweet Pea BA

Aspire at Wilderness Shores Greenwich Primary Bath Farmhouse Palette 1 Aspire European Farmhouse

Primary Bath

Aspire at Wilderness Shores Greenwich Primary Bath Farmhouse Palette 1 Aspire European Farmhouse

Primary Bath

Aspire at Huntwell West Sweet Pea Kitchen Farmhouse Palette 1 Ascend Traditional Farmhouse

Kitchen

This Sweet Pea offers:

  • Extra Suite on the first floor adds a private secondary space
  • Open kitchen, dining area & great room support a connected layout
  • Central island with matte black pendant lighting anchors the kitchen
  • Primary suite includes a walk-in closet
  • Primary bath features dual sinks & a glass shower enclosure
  • Second-floor loft provides additional living space
  • 2-car garage supports everyday parking
  • Base 2,203 sq ft home with additional 887 sq ft finished basement
  • Total 3,090 sq ft of finished living space including lower level

Monthly payment as low as

$3,564/mo.

With a down payment as low as $17,079.97

Current total price

$487,999
$518,638

Similar quick move-in homes

1 Quick Move-in Home Available

  • See What's Included
    Ascend at Liberty Run Sweet Pea Elevation B

    Sweet Pea B

    Sweet Pea

    • 2,203 Sq ft
    • 2 Stories
    • 4 Beds
    • 3 Baths
    • 2 Cars

    65 Pickersgill Street, Ranson, WV, 25438 | Homesite 0417

    Available September 2026

    Estimated payment

    $3,269/mo.

    Current total price

    $445,999

    $451,173

    See What's Included