• Find Your Home
  • Home Buying Process
  • Finance Your Home
  • Why K. Hovnanian
  • Contact Us
  • Homeowner Services
  • Investor Relations
  • Careers
  • Blog
  • Sitemap
©2026 K. Hovnanian® Companies, LLC. All Rights Reserved.
  • Privacy Policy
  • Terms & Conditions
  • Accessibility
  • Equal Housing Opportunity
  • Manage Preferences

Prairie Willow

8084 N 80Th Ln, Peoria, AZ, 85345Homesite 0122
Available September 2026
  • 2,349 Sq ft2,349 Sq ft
  • 2 Stories2 Stories
  • 5 Beds5 Beds
  • 3 Baths3 Baths
  • 2 Cars2 Cars
  1. Home
  2. New Construction Homes
  3. Arizona
  4. Peoria
  5. Manor at Legacy Place
  6. Prairie Willow

Legal Disclaimers

Prices, availability, and specifications may change without notice. Lot and view premiums may apply, and availability is not guaranteed. This site makes use of licensed stock photography, artist renderings and may use artificial intelligence. Some photography and artist renderings may be used for illustrative purposes and contain structural options, furnishings or designer features that are not included as standard. Certain materials may be discontinued or substituted. Room dimensions may vary.  Please see a community Sales Consultant to learn how you can personalize your new home with optional features and upgrades. Amenity offerings may vary by community. Financial incentives including but not limited to rate buy downs, builder forward commitments (BFCs), special fixed interest rates and flex cash offerings are limited and may be discontinued without prior notice.  Please speak with a community Sales Consultant for details.

This Prairie Willow offers:

  • Open great room, kitchen & dining area create a bright, connected layout
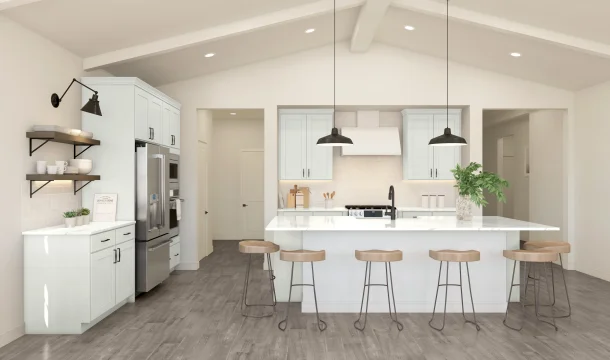
  • Kitchen with Pewter Grey cabinetry & quartz central island grounds the space
  • French door counter-depth refrigerator, wall oven & top-load washer/dryer included
  • 15' multi-slide door opens to the covered patio
  • Primary suite with coffered ceiling adds architectural detail
  • Primary bath with dual sinks & glass-enclosed shower
  • Second-floor loft adds flexible living space

Current total price

$554,990

September 2026

Lot detail

8084 N 80Th Ln, Peoria, AZ 85345

  • Arosa Kitchen Farmhouse Palette 6 Level 1 Industrial Farmhouse

Palette 6

This palette includes pewter grey cabinets, open shelves, pendant lights, undercabinet lighting, full-height tile backsplash, quartz countertops, tile flooring and matte black fixtures.

The Farmhouse Look is inspired by organic materials, rustic accents, and the feeling of fresh linens. Embrace the warm hospitality of country living.

  • Arosa Primary Bath Tub Farmhouse Palette 6 Level 1 Industrial Farmhouse

This Prairie Willow offers:

  • Open great room, kitchen & dining area create a bright, connected layout
  • Kitchen with Pewter Grey cabinetry & quartz central island grounds the space
  • French door counter-depth refrigerator, wall oven & top-load washer/dryer included
  • 15' multi-slide door opens to the covered patio
  • Primary suite with coffered ceiling adds architectural detail
  • Primary bath with dual sinks & glass-enclosed shower
  • Second-floor loft adds flexible living space

Monthly payment as low as

$4,144/mo.

With a down payment as low as $19,424.65

Current total price

$554,990

Included in this home

Since this home is almost complete, the Look and finishes have been selected for you and are all included in the price. All there’s left to do is move in.

Let’s break down the overall price of this home.

Manor at Legacy Place Prairie Willow Elevation Spanish UA Level 1

Base Price

$497,990


Lot Premium

$15,000


Elevation

Included


$19,300


Farmhouse Palette 6 Pewter Grey

$5,840


Flooring

$1,690


Kitchen Appliances

Profile Stainless Refrigerator French Door Counter Depth

$2,950

Smart Cooking Suite Profile Stainless Gas Combo

$890


Bathroom Options

Primary Bath

Included


Home Options

Laundry Top Load Washer/Dryer Elec Combo

$1,880

Wifi Garage Door Opener Chain Drive

Included

Interior Paint Included

Included

Exterior Color Scheme - 2006

Included

Solar Ready Prewire

Included

Home Technology Suite Includes 1-Car Charge Outlet

Included

Window Blinds 2'' Faux Wood White

$1,000

Standard Landscape Package For Plant Selection Only

Included

Custom-Screening Plants

$2,784

Custom Carpet

Included


Structural Options

Rail ILO Half Wall,

$3,830

Garage Service Door

Included

15' Sliding Glass Door at Great Room

$5,600

Covered Patio

Included


Subtotal

$558,754


Discount

-$3,764


Current Price

$554,990

Estimated Monthly Payment

(including tax and insurance)

$4,144

Explore this monthly payment
Manor at Legacy Place Prairie Willow Elevation Spanish UA Level 1

Prairie Willow Spanish UA

 Arosa Primary Bath Farmhouse Palette 6 Level 1 Industrial Farmhouse

Primary Bath

 Arosa Primary Bath Farmhouse Palette 6 Level 1 Industrial Farmhouse

Primary Bath

 Arosa Kitchen Farmhouse Palette 6 Level 1 Industrial Farmhouse

Kitchen